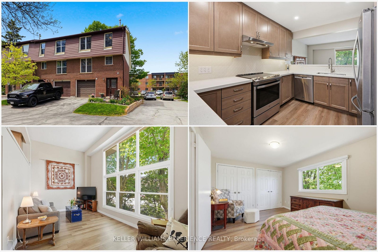
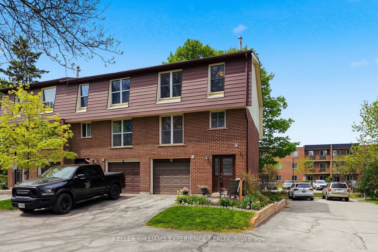
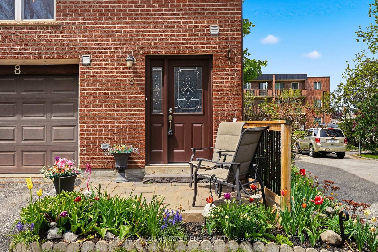
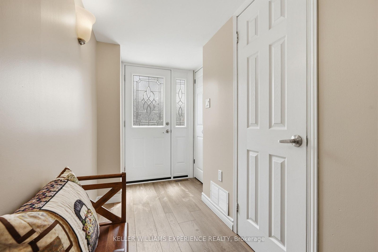
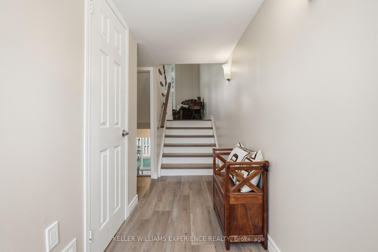
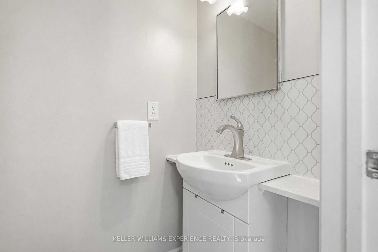
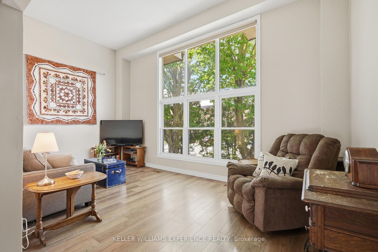
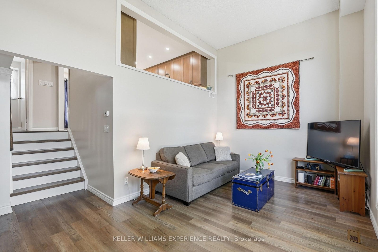
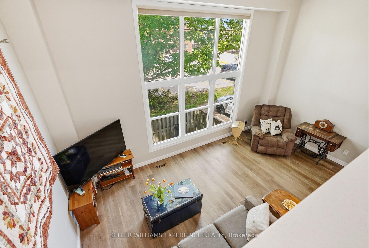
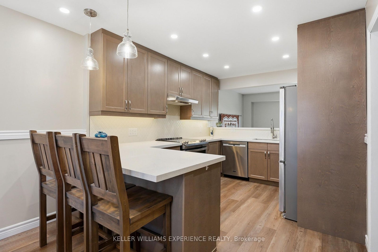
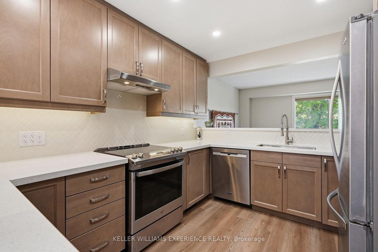
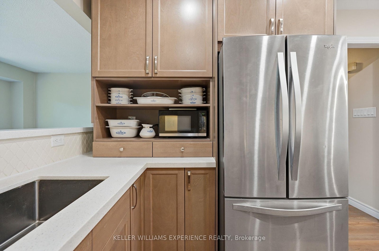
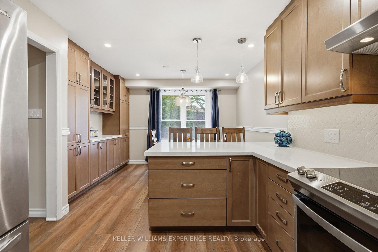
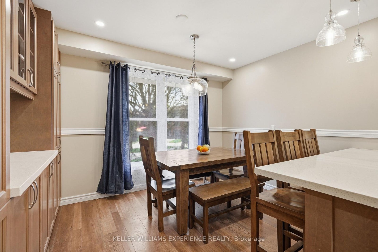
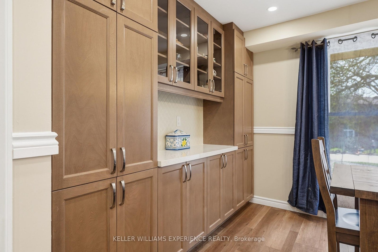
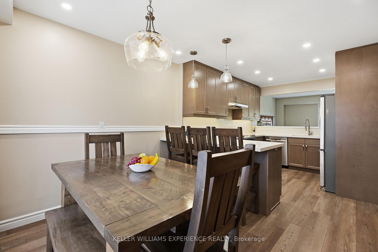
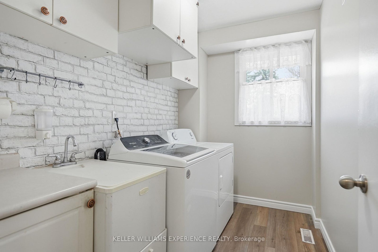
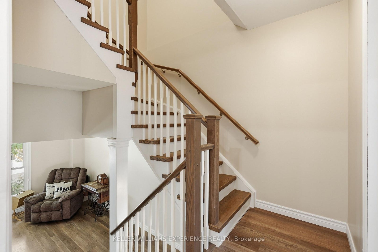
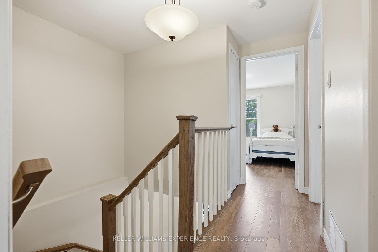
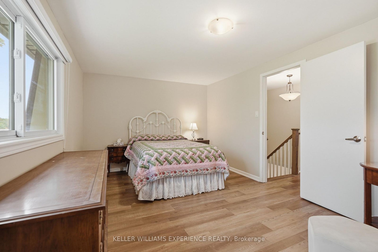
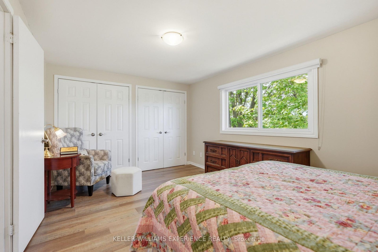
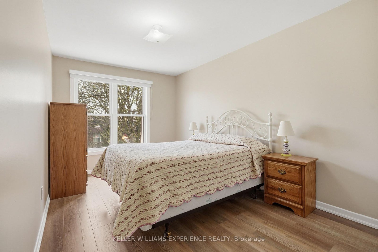
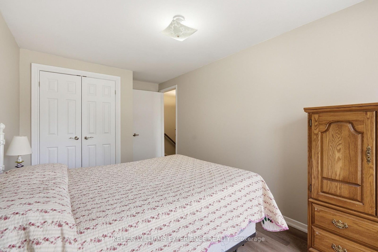
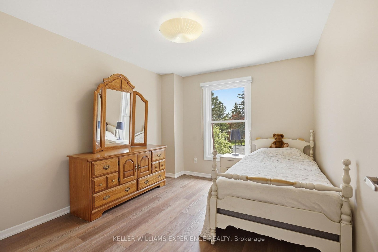
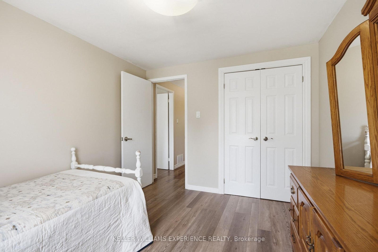
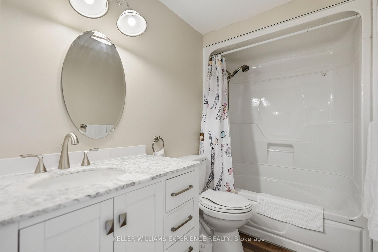
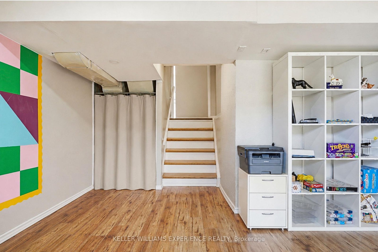
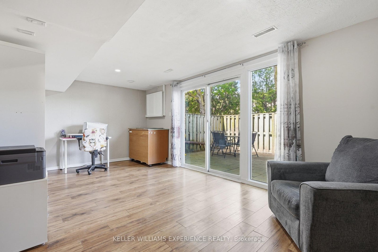
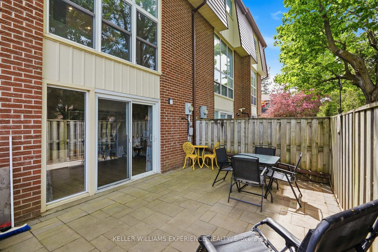
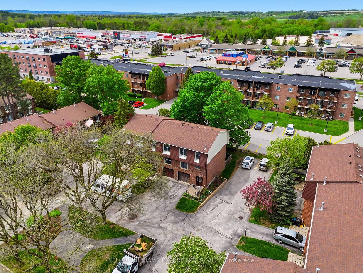
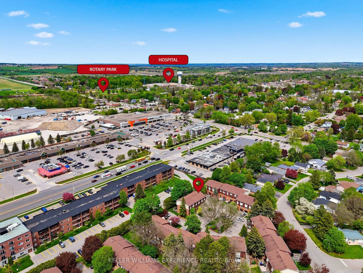
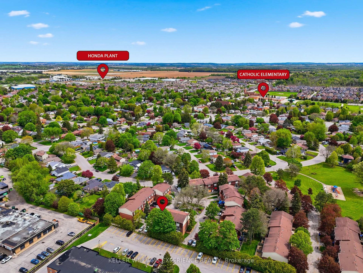
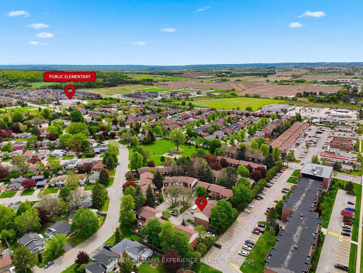
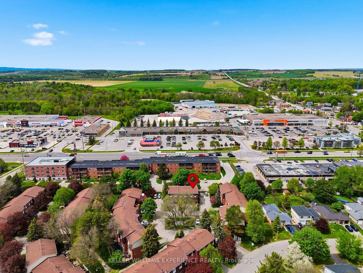
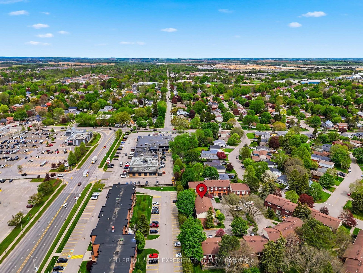
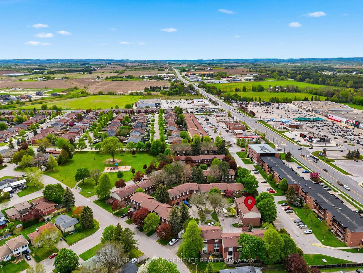
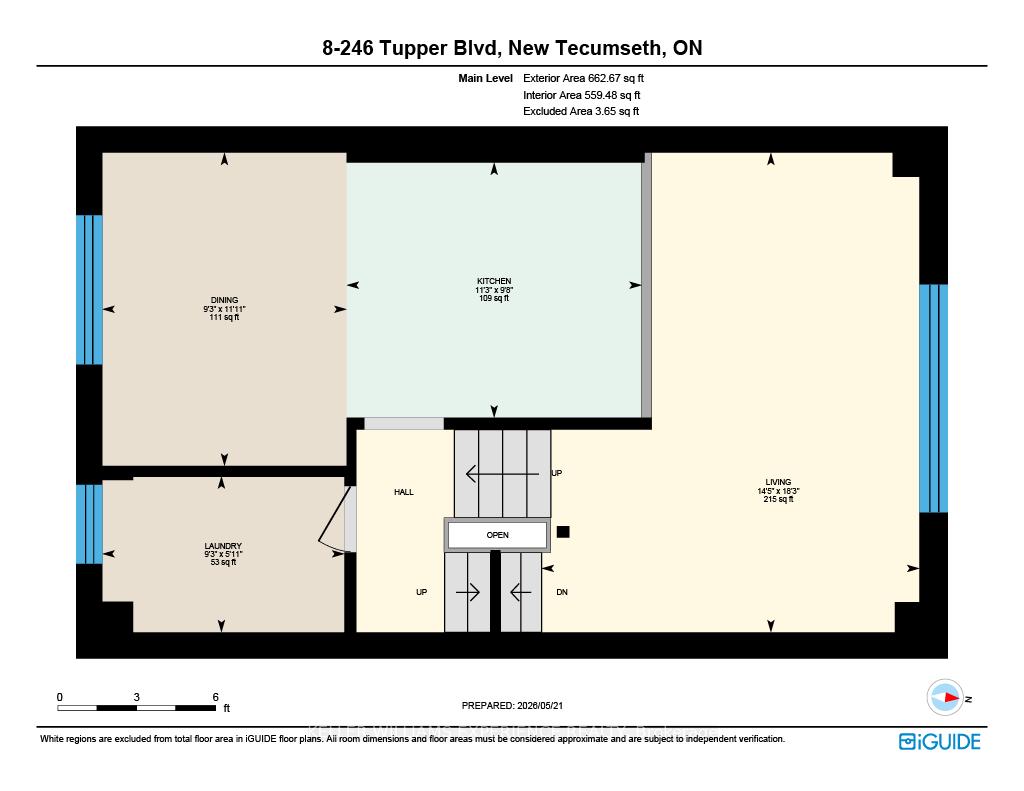
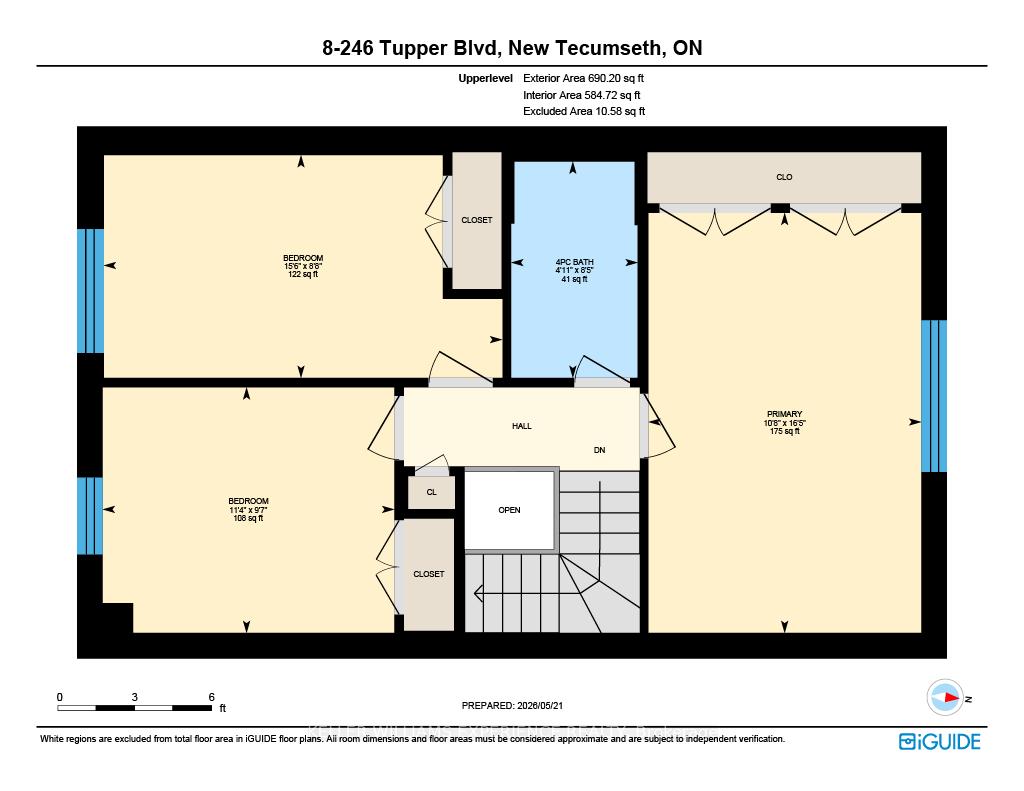
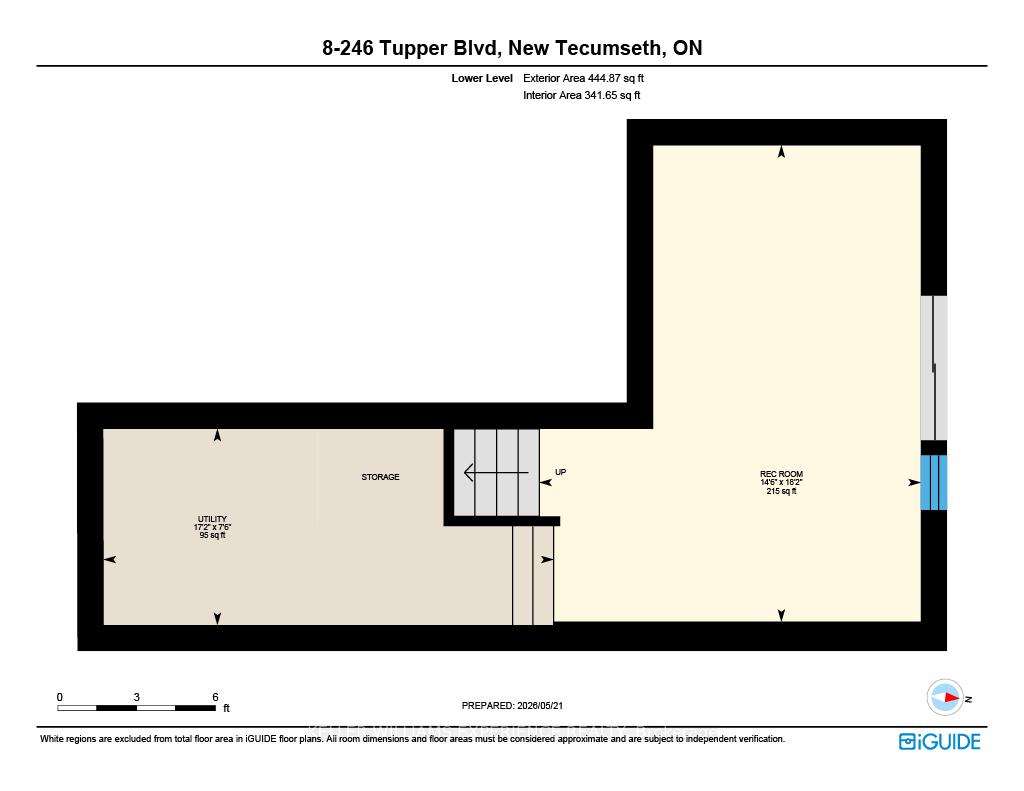
Welcome to easy, stylish family living in the heart of beautiful Alliston. Offering over 1,700 sq ft of professionally updated living space, this exceptional end-unit townhome combines generous room sizes, thoughtful upgrades, and an ideal layout for today's busy families. The welcoming foyer offers convenient inside access to the attached garage, large enough for your SUV, along with a beautifully updated 2-pc powder room. A stunning hardwood staircase leads you through spacious principal rooms beaming with warmth and natural light. The bright and airy great room features soaring ceilings and oversized windows, creating an inviting space for everyday living and entertaining. The fully redesigned kitchen is sure to impress with quartz countertops, upgraded cabinetry, stainless steel appliances, and a timeless modern design. Upstairs, you'll find three generously sized bedrooms and a beautifully renovated 4-pc bathroom, offering plenty of room for a growing family, guests, or a home office. The ground-level family room provides the perfect space for movie nights, a children's play area, or simply relaxing, complete with a walkout to the private backyard patio for outdoor entertaining. Ideally located close to Honda Canada Manufacturing and within walking distance to schools, shopping, restaurants, parks, and Rotary Park, this home offers outstanding convenience in one of Alliston's most desirable communities. Monthly condominium fees include water and sewage, snow removal including your driveway and up to your front door, lawn mowing, common area landscaping, and roof replacement, making homeownership simple and worry-free. Beautifully updated, move-in ready, and offering the perfect blend of space, style, and convenience, this is an incredible opportunity for families, first-time buyers, or anyone looking to enjoy low-maintenance living without sacrificing room to grow. Don't miss your chance to make this exceptional home yours-book your showing today!
Address
8 - 246 Tupper Boulevard
List Price
$510,000
MLS® Status
New
Property Type
Residential Condo & Other
Type of Dwelling
Condo Townhouse
Style of Home
Multi-Level
Transaction Type
Sale
Area
New Tecumseth
Sub-Area
Alliston
Region
Simcoe
Bedrooms
3
Bedrooms (Total)
3
Rooms Above Grade
11
Bathrooms
2
Floor Area
1600-1799 Sq. Ft.
Square Foot Source
iGuide
Lot Size Source
MPAC
Parcel Number
590060008
Occupant Type
Owner
Cross Street
Young & King
Approx. Age
51 - 99 Years
Maint. Fee
$450.00
MLS® Number
N13528216
Listing Brokerage
KELLER WILLIAMS EXPERIENCE REALTY
Basement Area
Partial Basement, Walk-Out
Postal Code
L9R 1A9
Posession Details
Flexible
Parking
Private
Parking Places (Total)
2
Parking Spaces
1
Tax Amount
$2,203.00
Tax Year
2025
Property Management Company
York Simcoe Management Services Inc.
Pets
Yes-with Restrictions
Site Influences
Fenced Yard, Hospital, Park, Patio, Place Of Worship, Rec./Commun.Centre, School, Year Round Living
Exterior Features
Patio, Year Round Living
Interior Features
Auto Garage Door Remote, Water Heater Owned
Property Features
Place Of Worship, School, Hospital, Park, Fenced Yard, Rec./Commun.Centre
Central Vacuum
No
Family Room
Yes
Ensuite Laundry
No
Special Designation
Unknown
Standard Status
Active
Senior Community
No
Board Or Association
Toronto Regional Real Estate Board
Association Fee Includes
Water Included, Parking Included, Common Elements Included
Association Name
SCC
Heat Source
Gas
Heat Type
Forced Air
Cooling Features
Central Air
Balcony Type
Terrace
Construction Materials
Aluminum Siding, Brick
Exposure
North
Fireplace
No
Foundation Details
Concrete
Garage
Yes
Garage Type
Built-In
Covered Spaces
1
Kitchens Total
1
Kitchens Above Grade
1
Laundry Features
Sink
Roof
Asphalt Shingle
Legal Level Number
1
Topography
Flat, Wooded/Treed
View Type
Trees/Woods
Waterfront
No
Waterfront
None
Locker
None
Login To View 9 Additional Details On 8 - 246 Tupper Boulevard
Get instant access to more information with a free account.
Already have an account? Login
Rooms
| Floor | Type | Dimensions | Features |
|---|---|---|---|
| Ground | Foyer | 2.37 x 4.02 | Access To Garage, Laminate |
| Ground | Bathroom | 0.91 x 1.66 | 2 Pc Bath, Laminate |
| Second | Great Room | 5.56 x 4.38 | Cathedral Ceiling(s), Laminate, Window Floor to Ceiling |
| Third | Kitchen | 2.96 x 3.42 | Quartz Counter, Renovated, Stainless Steel Appl |
| Third | Dining Room | 3.63 x 2.83 | Laminate, Picture Window, Renovated |
| Third | Laundry | 1.81 x 2.81 | Laminate, Laundry Sink |
| Upper | Primary Bedroom | 5 x 3.25 | Carpet Free, His and Hers Closets, Laminate |
| Upper | Bedroom 2 | 2.65 x 4.74 | Carpet Free, Double Closet, Laminate |
| Upper | Bedroom 3 | 2.92 x 3.47 | Carpet Free, Double Closet, Laminate |
| Upper | Bathroom | 2.57 x 1.51 | 4 Pc Bath, Laminate, Renovated |
| Ground | Family Room | 5.54 x 4.43 | Laminate, W/O To Patio |