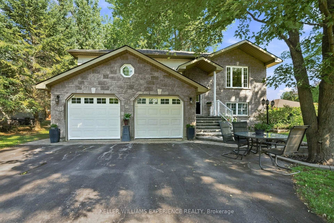
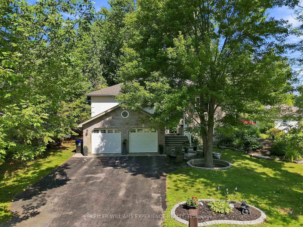
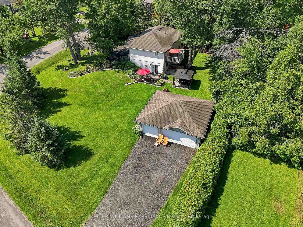
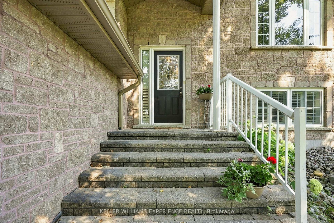
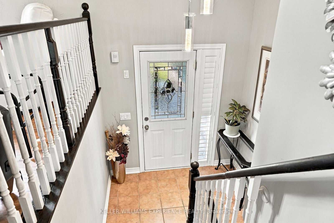
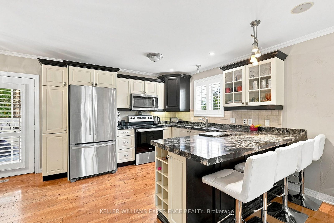
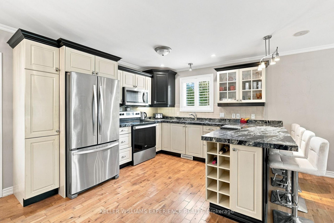
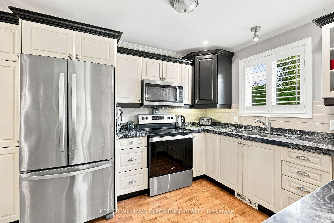
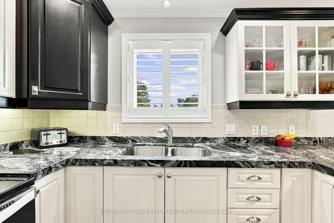
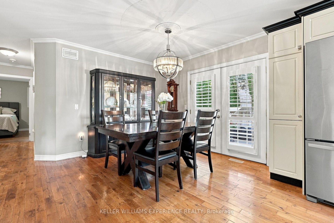
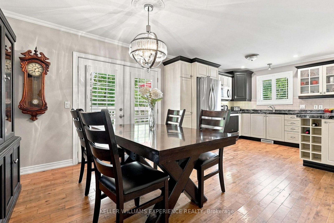
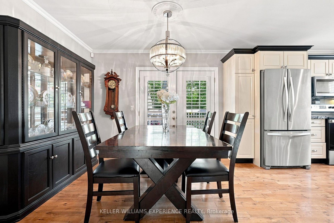
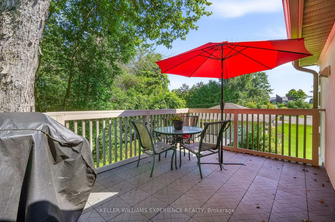
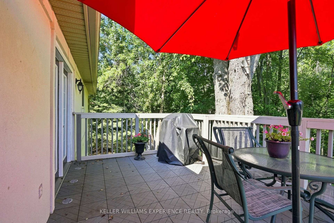
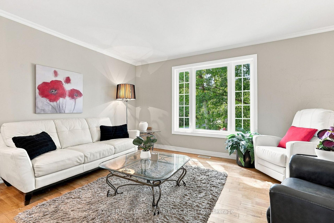
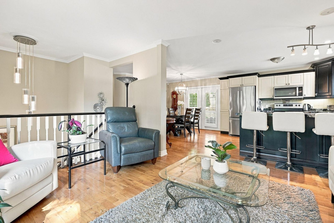
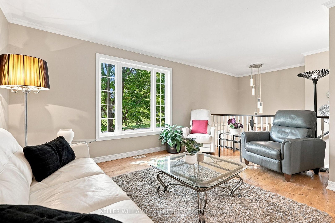
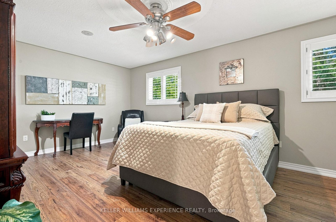
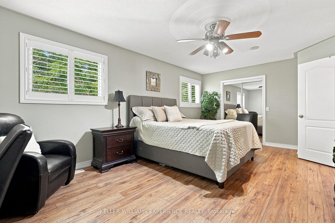
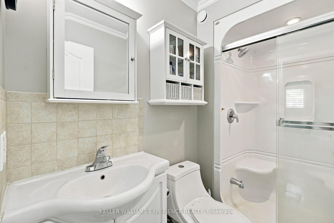
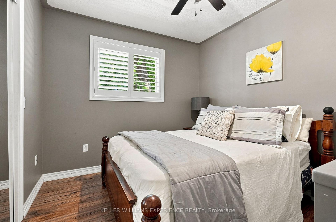
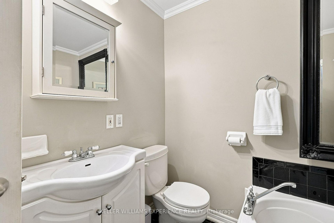
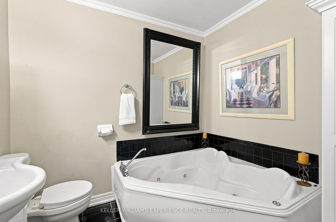
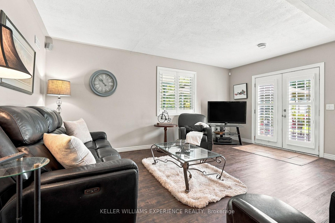
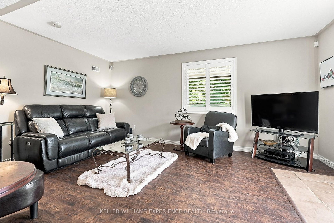
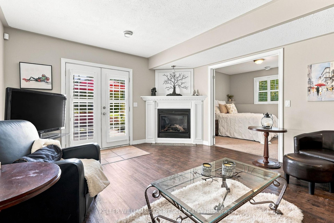
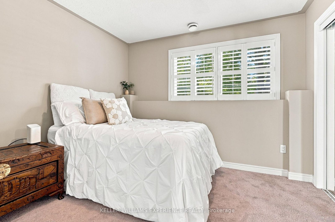
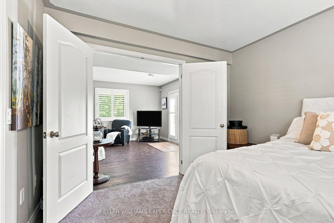
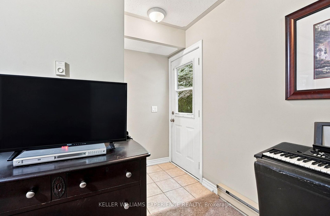
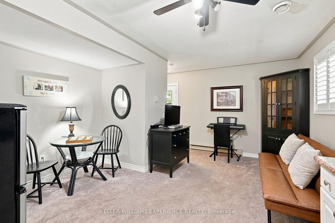
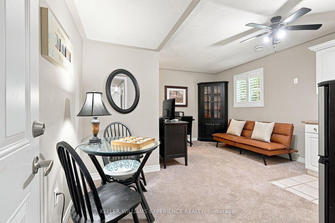
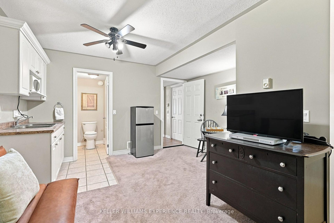
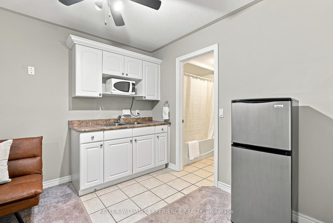
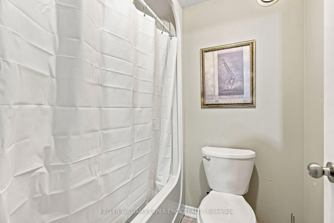
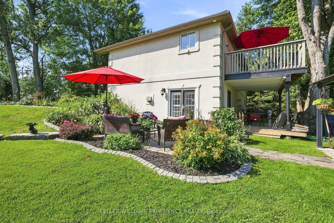
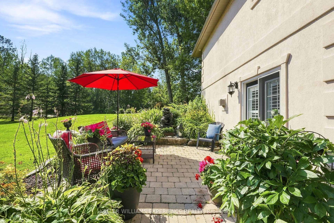
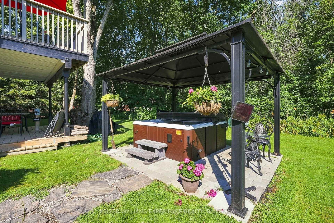
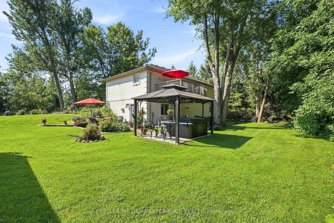
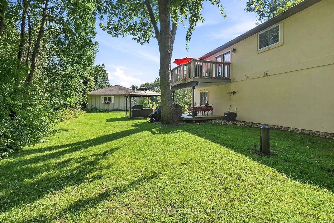
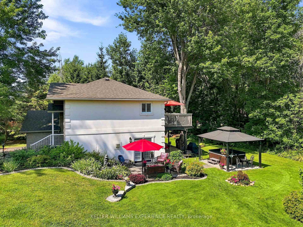
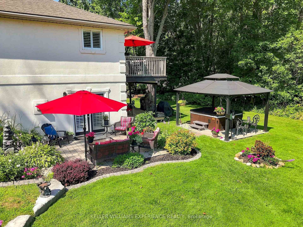
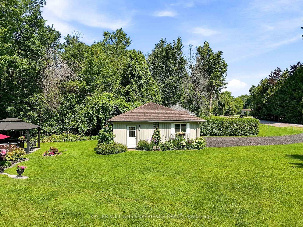
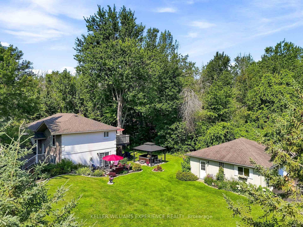
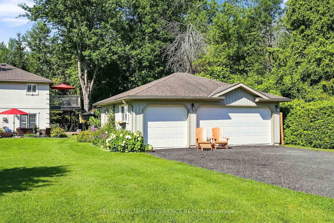
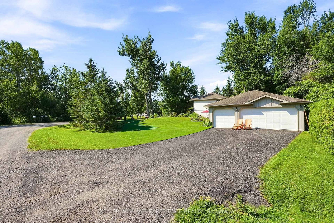
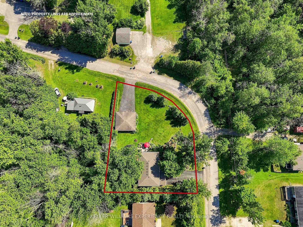
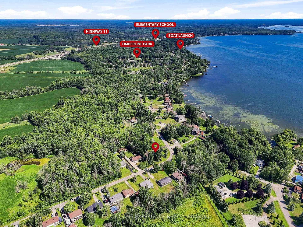
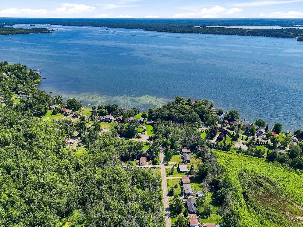
Welcome to a lifestyle where space, versatility and outdoor living come together beautifully. Nestled on over one-third of an acre and just steps from the sparkling shores of Lake Couchiching, this exceptional Severn property offers so much more than a beautiful place to call home. Showcasing timeless stone and stucco curb appeal, the home offers over 2,130 sq ft of above-grade living space with 3 bedrooms and 3 bathrooms. At the heart of the home is a custom-designed kitchen featuring stunning granite countertops, a spacious breakfast bar, abundant workspace and timeless finishes, flowing seamlessly into bright, inviting principal rooms that are perfect for everyday living and entertaining. A separate studio apartment adds incredible flexibility for extended family, guests, a home office or potential additional income. Outside, the beautifully landscaped grounds are truly something special. Expansive gardens, thoughtfully designed private seating areas and a relaxing hot tub invite you to slow down, entertain and enjoy your surroundings throughout the seasons. For the car enthusiast, hobbyist or anyone needing exceptional workspace and storage, this property delivers. An attached 2-car garage is complemented by an impressive detached 3-car garage complete with a separate heated office-ideal for a workshop, home-based business or simply room for all the toys. With incredible garage space, flexible living options, beautiful gardens and Lake Couchiching just steps away, 2438 Amigo Drive offers a rare combination of lifestyle and practicality in a peaceful Severn setting. More than a home, it's a property designed to be enjoyed inside and out.
Address
2438 Amigo Drive
List Price
$949,999
MLS® Status
New
Property Type
Residential Freehold
Type of Dwelling
Detached
Style of Home
Bungalow-Raised
Transaction Type
Sale
Area
Severn
Sub-Area
West Shore
Region
Simcoe
Bedrooms
3
Bedrooms (Total)
3
Rooms Above Grade
11
Bathrooms
3
Floor Area
2000-2500 Sq. Ft.
Lot Size Source
MPAC
Lot Depth
109
Lot Shape
Irregular
Lot Irregularities
127.35' x 114.8' x 160.34' x 109.96'
Lot Size Range (Acres)
< .50
Lot Size Units
Feet
Lot Width
127
Parcel Number
586160021
Parcel of Tied Land
No
Occupant Type
Owner
Cross Street
Menoke Beach Road and Amigo Dr
Approx. Age
16 - 30 Years
MLS® Number
S13649716
Listing Brokerage
KELLER WILLIAMS EXPERIENCE REALTY
Basement Area
Finished with Walk-Out
Postal Code
L3V 0T9
Posession Details
Flexible
Parking
Private Double
Parking Places (Total)
15
Parking Spaces
10
Tax Amount
$3,521.00
Tax Year
2025
Site Influences
Beach, Deck, Golf, Hot Tub, Lake Access, Landscaped, Patio, Privacy, School, School Bus Route, Wooded/Treed, Year Round Living
Exterior Features
Deck, Hot Tub, Landscaped, Patio, Year Round Living, Privacy
Interior Features
Accessory Apartment, In-Law Capability, In-Law Suite, Primary Bedroom - Main Floor, On Demand Water Heater, Auto Garage Door Remote, Air Exchanger
Property Features
Beach, Lake Access, Golf, School, School Bus Route, Wooded/Treed
Cable
Available
Central Vacuum
No
Family Room
Yes
Hydro
Yes
Ensuite Laundry
No
Special Designation
Unknown
Standard Status
Active
Senior Community
No
Board Or Association
Toronto Regional Real Estate Board
Heat Source
Gas
Heat Type
Forced Air
Cooling Features
Central Air
Construction Materials
Stucco (Plaster), Stone
Direction Faces
North
Fireplace
Yes
Fireplace Features
Natural Gas
Foundation Details
Concrete Block
Garage
Yes
Garage Type
Attached
Covered Spaces
5
Kitchens Total
2
Kitchens Above Grade
2
Other Structures
Additional Garage(s), Workshop
Pool Features
None
Roof
Asphalt Shingle
Tax Legal Description
LT 29 PL 1070 NORTH ORILLIA; SEVERN
Security Features
Carbon Monoxide Detectors, Smoke Detector, Alarm System, Security System
Topography
Flat
Water Source
Drilled Well
View Type
Trees/Woods, Garden
Waterfront
No
Water Body Name
Lake Couchiching
Water Body Type
Lake
Sewer
Septic
Login To View 18 Additional Details On 2438 Amigo Drive
Get instant access to more information with a free account.
Already have an account? Login
Rooms
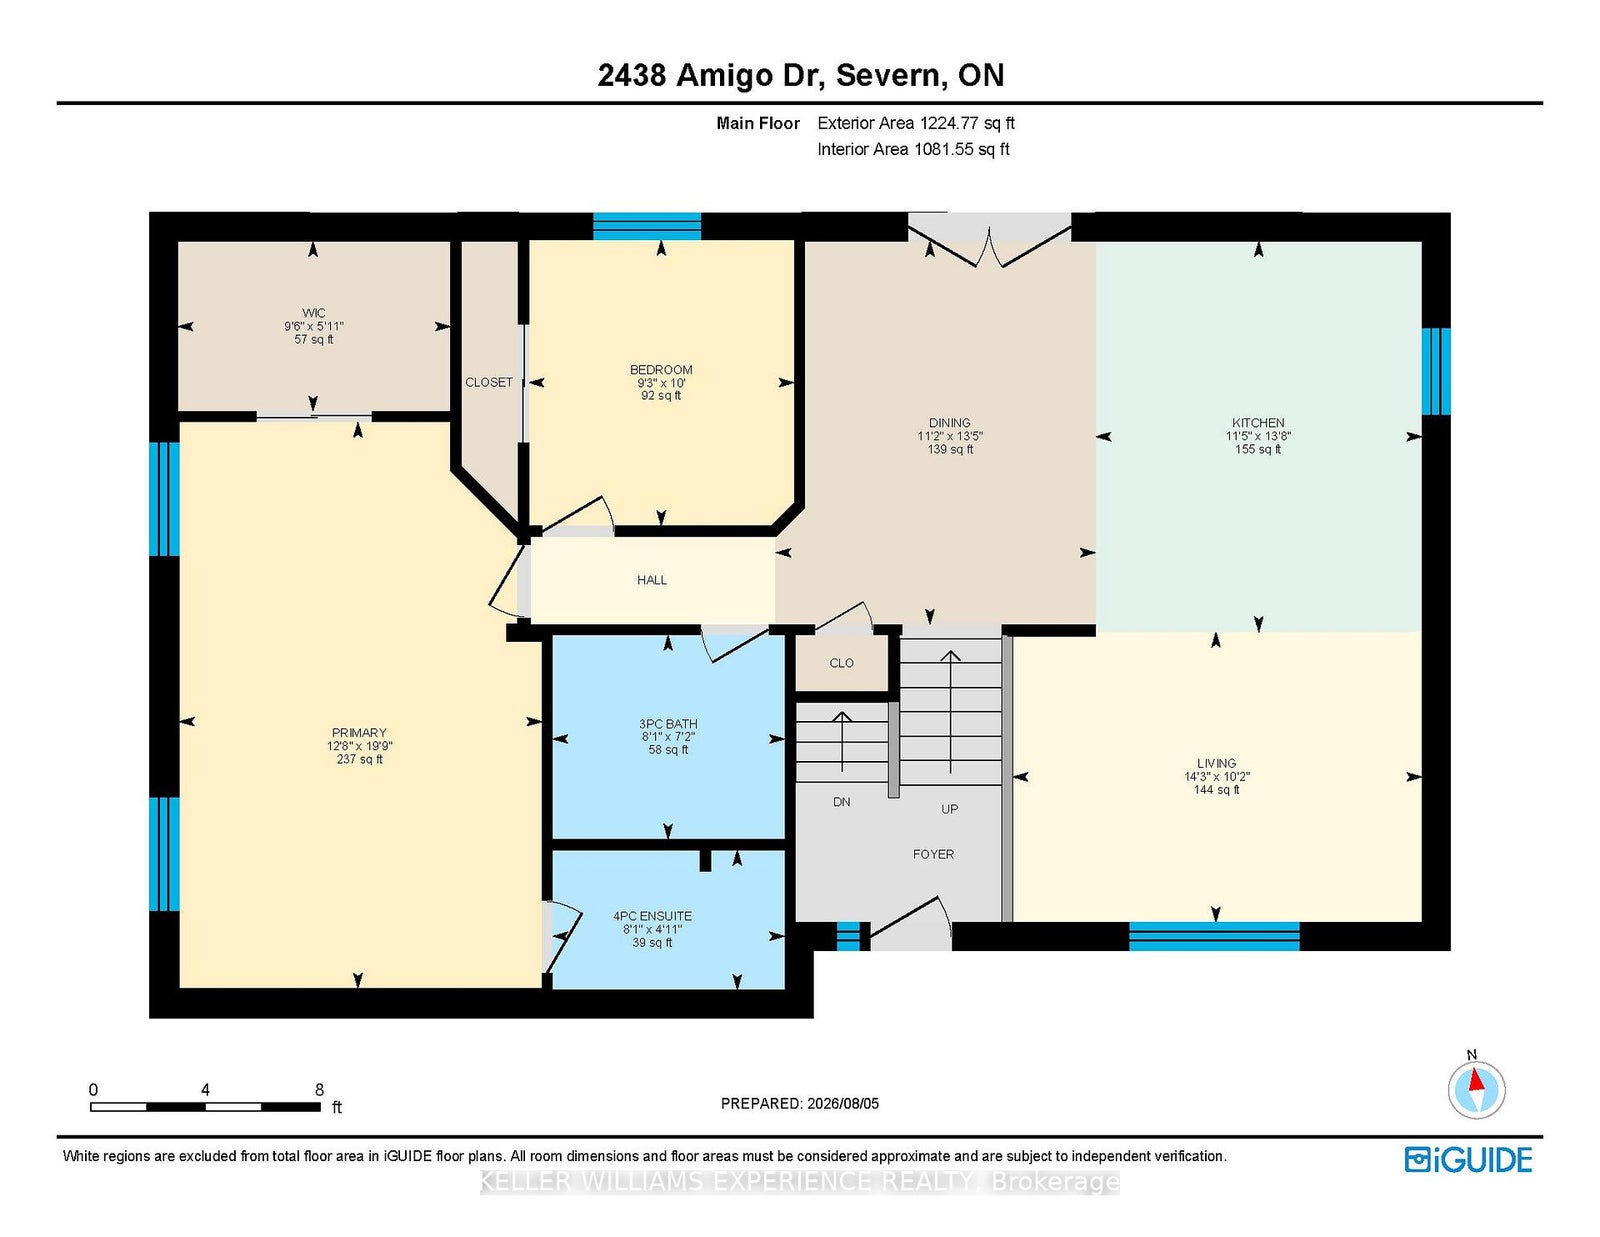
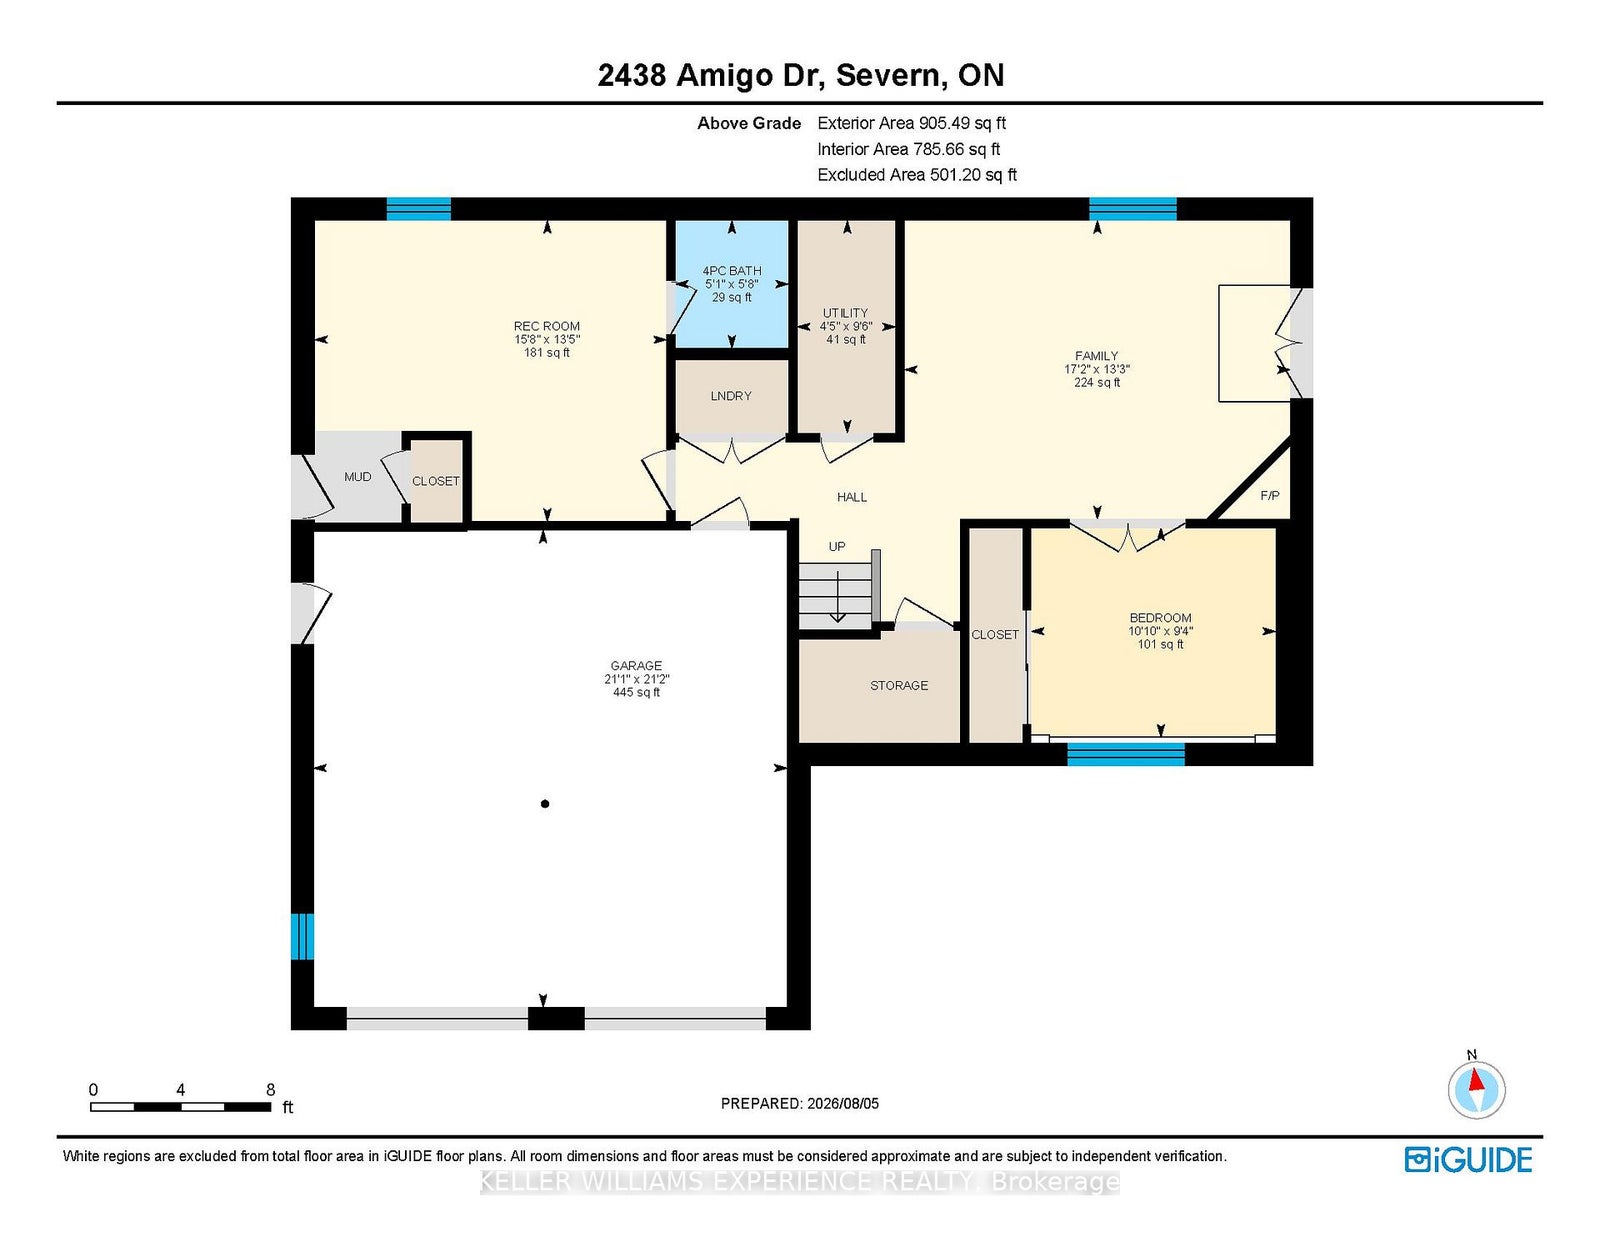
| Floor | Type | Dimensions | Features |
|---|---|---|---|
| Main | Living Room | 3.09 x 4.36 Meters | Hardwood Floor, Open Concept |
| Main | Kitchen | 416 x 347 Meters | Granite Counters, Hardwood Floor, Open Concept |
| Main | Dining Room | 4.08 x 3.4 Meters | Hardwood Floor, Open Concept, W/O To Deck |
| Main | Bathroom | 2.17 x 2.47 Meters | Soaking Tub, Tile Floor |
| Main | Bedroom | 3.04 x 2.83 Meters | Hardwood Floor |
| Main | Primary Bedroom | 6.03 x 3.86 Meters | Ensuite Bath, Hardwood Floor, Walk-In Closet(s) |
| Main | Bathroom | 1.49 x 2.47 Meters | 4 Pc Ensuite, Tile Floor |
| Main | Other | 1.81 x 2.9 Meters | Hardwood Floor, Walk-In Closet(s) |
| Ground | Family Room | 4.05 x 5.23 Meters | Fireplace, W/O To Patio |
| Ground | Bedroom | 2.84 x 3.31 Meters | Double Doors |
| Ground | Sitting | 4.08 x 4.77 Meters | Combined w/Kitchen, W/O To Yard |
| Ground | Bathroom | 1.73 x 1.54 Meters | 4 Pc Bath, Tile Floor |
| Ground | Office |